4140 Steel Rockwell Hardness: What Should Buyers Check on the MTC?
📑 Table of Contents
- 🔍 What Is the Rockwell Hardness of 4140 Steel?
- 📊 4140 Steel Hardness in Different Supply Conditions
- ⚙️ HRC, HRB, and HBW: Which Hardness Scale Should You Use?
- 📄 What Hardness Information Should an MTC Include?
- 🔬 How to Verify 4140 Steel Hardness Test Results
- 🔥 How Heat Treatment Changes 4140 Steel Hardness
- 🏭 Common Buyer Mistakes When Checking 4140 Hardness
- 📋 A Practical MTC Checklist for 4140 Steel Buyers
- 🏢 Why Source 4140 Steel from Otai?
- ❓ Frequently Asked Questions
4140 steel Rockwell hardness is an important purchasing parameter for manufacturers, machining companies, and industrial buyers. However, a hardness number alone does not confirm whether a steel order meets its requirements. Buyers also need to check the hardness scale, delivery condition, testing method, sampling location, and acceptance criteria. These details should agree with the material test certificate (MTC) and the purchase specification. For example, annealed 4140 steel and quenched-and-tempered 4140 can have very different hardness values. A result reported as 30 HRC may be reasonable for pre-hardened material, while the same value would not describe a typical annealed supply condition. Understanding these differences helps buyers evaluate supplier certificates, compare quotations, and avoid accepting material that does not match the intended application.
🔍 What Is the Rockwell Hardness of 4140 Steel?
AISI 4140 is a chromium-molybdenum alloy steel. Its carbon content and alloying elements allow it to develop different hardness levels through annealing, normalizing, quenching, and tempering. Therefore, 4140 does not have one fixed Rockwell hardness value.
For buyers, the first question should be: What condition was specified for the material being purchased? A supplier may offer 4140 in an annealed condition for machining or in a quenched-and-tempered condition for components that need higher strength and hardness. Each condition produces a different hardness range.
What does Rockwell hardness measure?
The Rockwell test measures how deeply an indenter penetrates a material under specified preliminary and additional forces. The test result depends on the selected Rockwell scale, indenter, test force, and testing procedure.
For steel, buyers commonly encounter the Rockwell C scale (HRC) and Rockwell B scale (HRB). HRC uses a diamond cone indenter and is commonly used for hardened steel. HRB uses a ball indenter and is more suitable for softer metallic materials.
The distinction matters when reviewing an MTC. A hardness result without its scale is incomplete. For example, 95 HRB and 30 HRC are not interchangeable numbers, even though both describe hardness.
Why does 4140 have different hardness values?
The final hardness depends on several factors:
- Carbon content: influences the hardness that the steel can achieve after hardening.
- Alloy composition: chromium and molybdenum contribute to hardenability.
- Heat treatment: annealing, quenching, and tempering produce different microstructures and hardness levels.
- Product size: thick plates and large-diameter bars may develop different hardness profiles through their sections.
- Testing conditions: surface preparation, test location, specimen thickness, and the selected method can affect the reported result.
Consequently, buyers should compare the MTC result with the specified delivery condition rather than rely on a general online hardness chart.
📊 4140 Steel Hardness in Different Supply Conditions
The hardness of 4140 changes significantly with its heat-treatment condition. Buyers should identify this condition before deciding whether a reported value is acceptable.
Annealed 4140 steel
Annealing softens 4140 steel and generally improves its machinability. Manufacturers often select this condition when they plan to perform substantial machining before the final heat-treatment process.
A representative annealed 4140 reference value is approximately 197 HBW. The corresponding Rockwell B value is around 92 HRB in some conversion references. These figures are examples, not universal acceptance limits. Actual results depend on the material specification, product dimensions, and heat-treatment practice.
Because annealed 4140 is relatively soft, HRC may not be the most appropriate scale for routine acceptance testing. Buyers should normally check the specified Brinell or Rockwell B requirement instead of demanding an HRC value without considering the material condition.
Normalized 4140 steel
Normalizing produces a different microstructure from annealing and can result in substantially higher hardness. A commonly published reference value for normalized 4140 is approximately 300 HBW, although the actual result varies with section size and processing conditions.
Do not assume that every normalized plate or bar will reach the same hardness. Larger sections may cool more slowly, which can affect the final microstructure and measured properties.
Quenched-and-tempered 4140 steel
Quenching and tempering can produce higher hardness and strength. A frequently encountered commercial pre-hardened condition is around 28–34 HRC, but this range is not a universal requirement for all 4140 products.
Some projects require a different hardness range to balance strength, toughness, and machinability. The buyer should therefore specify the required hardness and delivery condition rather than simply request 4140 steel.
| 4140 supply condition | Representative hardness reference | Typical purchasing purpose |
|---|---|---|
| Annealed | About 197 HBW; around 92 HRB by conversion | Machining and further heat treatment |
| Normalized | Around 300 HBW in some reference data | General engineering and further processing |
| Pre-hardened, quenched and tempered | Common commercial reference: 28–34 HRC | Machined components requiring higher strength |
| Custom quenched and tempered | Specified according to the project | Components with defined mechanical requirements |
Important: The figures above are representative reference data, not guaranteed values for every 4140 plate or bar. Buyers must follow the applicable product standard, purchase specification, and actual MTC results. Do not use a representative value as a substitute for a contractual acceptance limit.
Why buyers should check the delivery condition first
Suppose two suppliers quote 4140 steel. One offers annealed material, while the other offers quenched-and-tempered material. Their hardness results will naturally differ. Comparing the two numbers without considering the supply condition can lead to an incorrect purchasing decision.
Before evaluating the hardness, confirm that the certificate identifies the correct grade, product form, dimensions, and heat-treatment condition.
⚙️ HRC, HRB, and HBW: Which Hardness Scale Should You Use?
One of the most common problems in steel purchasing is comparing hardness values reported on different scales. Rockwell C, Rockwell B, and Brinell hardness all measure resistance to indentation, but they use different testing principles and reporting systems.
Rockwell C (HRC)
HRC is widely used for hardened and tempered steels. The test uses a diamond cone indenter and a specified force sequence. Buyers commonly see HRC values on certificates for pre-hardened 4140 and other quenched-and-tempered alloy steels.
However, HRC is not suitable for every hardness level. When the steel is too soft, the test may fall outside the recommended working range of the scale. A low HRC number converted from another hardness scale should not automatically be treated as a valid direct Rockwell C test result.
Rockwell B (HRB)
HRB uses a ball indenter and is generally more suitable for softer materials. It can be useful when checking annealed 4140, depending on the applicable specification and testing requirements.
If an MTC reports HRB, buyers should not interpret the number as HRC. Always confirm the scale before comparing the result with a purchase requirement.
Brinell hardness (HBW)
Brinell testing uses a hard ball indenter and measures the diameter of the resulting indentation. HBW is commonly used for steel plates, bars, and other products where a larger indentation can provide a useful indication of bulk hardness.
For annealed 4140, suppliers may report Brinell hardness rather than HRC. This does not automatically indicate a lower-quality certificate. The reported scale should match the material condition and the agreed testing requirements.
| Hardness scale | Indenter | Common use for 4140 | Buyer consideration |
|---|---|---|---|
| HRC | Diamond cone | Hardened and tempered material | Confirm that hardness falls within the valid test range |
| HRB | Ball | Softer or annealed material | Do not confuse HRB with HRC |
| HBW | Tungsten carbide ball | Annealed, normalized, and other specified conditions | Check test force, ball diameter, and reporting requirements |
Can buyers convert HBW into HRC?
Hardness conversion tables can help buyers make approximate comparisons. However, conversion does not produce an exact equivalent for every steel composition and heat-treatment condition.
Standards such as ASTM E140 and SAE J417 provide approximate hardness relationships. These conversions have limitations because material composition, microstructure, heat treatment, product size, and testing method influence the relationship between hardness scales.
For contractual acceptance, use the hardness scale specified in the purchase order whenever possible. If a conversion is necessary, identify it clearly as an approximate converted value rather than a direct test result.
📄 What Hardness Information Should an MTC Include?
A material test certificate provides information about the material supplied under a specific order or production batch. When hardness is an acceptance requirement, the MTC should contain enough information for the buyer to identify and evaluate the test result.
1. Correct steel grade and product identification
First, confirm that the certificate identifies AISI 4140 or the exact equivalent designation and specification required by the purchase order. Check the product form, dimensions, and relevant material identification details.
A certificate for a different grade or product form cannot automatically prove compliance with the order. Similar alloy designations may have different chemical or mechanical requirements under different standards.
2. Delivery condition and heat-treatment status
The MTC should identify the material condition, such as annealed, normalized, or quenched and tempered, when the specification requires this information.
This detail is essential because the expected hardness changes with heat treatment. A buyer who orders annealed 4140 should not evaluate the result against a pre-hardened HRC requirement unless the purchase specification explicitly calls for that condition.
3. Hardness value and test scale
Check that the MTC reports both the numerical result and its scale. Examples include:
- 28 HRC
- 32 HRC
- 92 HRB
- 197 HBW
These examples represent different hardness scales and must not be compared as if they were the same measurement. If the certificate only shows a number without HRC, HRB, or HBW, ask the supplier to clarify the result.
4. Acceptance range and specification
The buyer should be able to identify the applicable hardness requirement. Depending on the order, the requirement may specify a minimum value, a maximum value, or an acceptable range.
For example, if the purchase order specifies 28–34 HRC, a result within that range may satisfy the hardness requirement, provided the test method, sampling, and other contractual conditions also comply. A certificate should not be judged against a general internet reference range when the purchase order contains a different requirement.
5. Traceability to the supplied material
The MTC should include the heat or cast number and other identification needed to connect the test results with the material being delivered. Buyers should check that the identification on the certificate matches the labels, bundles, or markings on the shipment.
Without reliable traceability, even a plausible hardness result may not establish that the tested material is the same material received by the buyer.
🔬 How to Verify 4140 Steel Hardness Test Results
A hardness value on an MTC is useful only when the test follows an appropriate method and represents the supplied material. Buyers should review more than the final number, especially when the order involves thick plates, large bars, or critical components.
Check the test method
For Rockwell hardness, ASTM E18 is a commonly used test method. For Brinell hardness, ASTM E10 provides the relevant testing framework. The applicable specification may also identify the required test method or additional conditions.
When reviewing the certificate, check whether the reported scale and method agree with the purchase requirements. If the MTC does not identify the method and the order requires a specific procedure, request clarification from the supplier.
Check the testing location
Hardness can vary across a product section, particularly when the material has undergone heat treatment. Surface readings may not always represent the hardness at the center of a thick plate or large-diameter bar.
For demanding applications, the buyer should define the sampling location and number of test points in the purchase specification. Depending on the product and acceptance requirements, testing may involve prepared surfaces, cross-sections, or designated locations.
Check specimen preparation and surface condition
Scale, decarburization, rough surfaces, coatings, and inadequate preparation can affect hardness measurements. A test surface should meet the requirements of the applicable method. The specimen must also have sufficient thickness and support for the selected test.
These details are particularly important when comparing readings from different suppliers or independent inspection companies. A difference in preparation or test location may explain some variation between results.
Compare hardness with other mechanical test results
Hardness is related to strength, but it does not replace tensile testing or impact testing when those tests are required. A material can meet a hardness range and still fail another mechanical acceptance requirement.
For quenched-and-tempered 4140, buyers may need to review tensile strength, yield strength, elongation, reduction of area, and impact energy in addition to hardness. The required tests depend on the product specification and application.
Know when to request third-party inspection
For critical projects, large orders, or strict customer specifications, buyers may arrange third-party inspection before shipment. The inspection scope can include material identification, certificate review, dimensional checks, hardness testing, and other agreed tests.
Define the inspection scope before production or shipment. This helps the supplier and inspection company follow the same acceptance criteria and reduces disagreements after the material arrives.
🔥 How Heat Treatment Changes 4140 Steel Hardness
Heat treatment is one of the main reasons why 4140 steel can have very different hardness results. Buyers should understand the relationship between the processing route and the final MTC value before accepting a material certificate.
Annealing reduces hardness
During annealing, controlled heating and slow cooling produce a softer structure. This condition is useful when manufacturers need to machine the material before final processing.
For an annealed 4140 order, the buyer should check the specified HBW or HRB requirement, depending on the applicable standard and purchase agreement. A high HRC value would not normally describe the intended soft condition.
Quenching increases hardness
Quenching involves heating the steel to the specified austenitizing temperature and then cooling it at a controlled rate. The process can form a hard martensitic structure, increasing hardness and strength.
The cooling rate and section size influence the result. A thin specimen and a thick plate may not develop identical hardness through their sections under the same nominal treatment conditions.
Tempering adjusts the final hardness
After quenching, tempering reduces brittleness and adjusts the balance between hardness, strength, and toughness. The tempering temperature and time influence the final properties.
In general, increasing the tempering temperature within the applicable process range reduces hardness while improving toughness. However, the exact response depends on the steel composition, section size, quenching process, and heat-treatment parameters.
For this reason, buyers should not expect every quenched-and-tempered 4140 product to have the same HRC value. The purchase order should define the required final hardness and, where necessary, the associated mechanical properties.
Why section size matters
4140 has good hardenability, but the cooling rate can vary between the surface and center of a thick section. The core may therefore develop different properties from the surface, depending on the dimensions and heat-treatment process.
When buying thick 4140 plate or large-diameter bar, ask whether the hardness requirement applies to the surface, a prepared cross-section, or another specified location. This clarification is especially important when the component will operate under high loads throughout its section.
🏭 Common Buyer Mistakes When Checking 4140 Hardness
Even experienced steel buyers can overlook important details when reviewing hardness data. The following mistakes can lead to incorrect material acceptance, unnecessary inspection costs, or problems during machining and production.
Mistake 1: Treating one hardness value as universal
Some buyers expect all 4140 steel to have a particular HRC value. However, annealed, normalized, and quenched-and-tempered material have different hardness characteristics.
Better approach: specify the required delivery condition and hardness range before requesting a quotation.
Mistake 2: Ignoring the hardness scale
A certificate may show HRB or HBW rather than HRC. These results are not interchangeable. Comparing the numerical values without checking the scale can create a false impression that the material is too soft or too hard.
Better approach: require the certificate to identify the hardness scale and test method clearly.
Mistake 3: Accepting converted HRC values as direct test results
A converted value may help with preliminary comparison, but it is not the same as a direct Rockwell C measurement. Conversion tables provide approximate relationships and have limitations.
Better approach: use the test scale specified in the order. If conversion is unavoidable, identify the result as converted and confirm that the applicable specification permits it.
Mistake 4: Checking the surface but ignoring the section
A surface reading may not represent the center of a thick plate or large bar. This matters when the component requires uniform properties through a substantial section.
Better approach: define the test location and sampling plan before placing the order.
Mistake 5: Reviewing hardness without checking the rest of the MTC
A hardness result alone cannot establish full compliance. The material may also need to meet chemical composition, tensile properties, impact requirements, dimensional tolerances, and inspection criteria.
Better approach: review the certificate against the complete purchase specification rather than approving it based on one result.
📋 A Practical MTC Checklist for 4140 Steel Buyers
Before approving a 4140 steel order, buyers should review the certificate systematically. The following checklist can help procurement teams identify missing information and confirm that the reported hardness matches the order.
| MTC item | What to verify | Why it matters |
|---|---|---|
| Steel grade | AISI 4140 or the specified grade designation | Confirms material identity |
| Applicable standard | Correct product specification and edition | Defines technical and acceptance requirements |
| Heat or cast number | Matches material markings and shipment records | Maintains traceability |
| Delivery condition | Annealed, normalized, or quenched and tempered | Explains the expected hardness |
| Hardness result | Numerical value and scale, such as HRC, HRB, or HBW | Prevents scale confusion |
| Acceptance criteria | Required minimum, maximum, or range | Determines whether the result passes |
| Test method | Applicable hardness testing standard | Supports reliable measurement |
| Test location | Specified surface, cross-section, or sampling position | Clarifies what the result represents |
| Other mechanical properties | Tensile, yield, elongation, and impact results when required | Checks overall material performance |
What should you do if the MTC does not meet the requirement?
Do not approve the material immediately if the reported hardness falls outside the agreed range or the certificate lacks essential information. First, ask the supplier to clarify the test scale, delivery condition, sampling location, and applicable acceptance criteria.
If the result still appears inconsistent with the purchase specification, arrange additional testing under an agreed inspection procedure. For a disputed result, both parties should establish the test method, specimen preparation, location, and acceptance rules before repeating the test.
Write hardness requirements clearly in the purchase order
A clear purchase order should identify the grade, product dimensions, delivery condition, hardness scale, acceptable range, test method, and sampling requirements. If the project requires additional mechanical testing or third-party inspection, include those requirements before production.
This approach gives suppliers a clear technical target and helps buyers evaluate MTC documents consistently. It also reduces the risk of disputes caused by different interpretations of hardness values.
🏢 Why Source 4140 Steel from Otai?
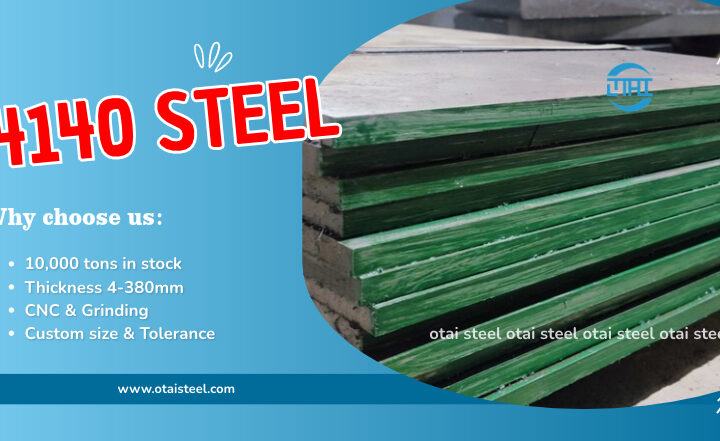
- 4140 steel plate stock: current plate thickness range of 4–380 mm, subject to stock confirmation.
- 10,000+ tons of steel inventory: a broad stock range covering alloy steels and tool steels.
- 20 saw-cutting machines: support for cutting steel to requested dimensions.
- CNC machining and grinding: additional processing for dimensional and tolerance requirements.
- Custom supply service: coordination of cutting, machining, and other agreed processing requirements.
- Material documentation: MTC support and traceability information for supplied products.
- Additional inspection: ultrasonic testing and third-party inspection support when required and agreed.
- Export experience: supplying international customers in more than 54 countries since 1999.
- Export packaging: anti-rust protection, strapping, bundling, and wooden cases according to shipping requirements.
- One-stop service: coordination of material supply, cutting, machining, inspection, and packaging.
Otai supplies alloy steel and tool steel to international distributors, manufacturers, and industrial buyers. For product details and supply inquiries, visit the official 4140 alloy steel and 4140 steel plate product page.
When requesting a quotation, provide the required dimensions, delivery condition, hardness range, applicable standard, and inspection requirements. If the material needs to meet a specific HRC or HBW range, state that requirement clearly so the supply and inspection arrangements can match your application.
❓ Frequently Asked Questions
1. What is the Rockwell hardness of 4140 steel?
There is no single Rockwell hardness value for all 4140 steel. Annealed 4140 is commonly reported around 197 HBW, while pre-hardened quenched-and-tempered material may be supplied around 28–34 HRC. The actual requirement depends on the product specification, dimensions, and heat-treatment condition.
2. Is 4140 steel measured in HRC or HRB?
Both scales may appear in 4140 steel documentation. HRC is commonly used for hardened and tempered material, while HRB may be more appropriate for softer conditions such as annealed steel. Brinell hardness (HBW) is also widely used. The correct scale depends on the material hardness and applicable test requirements.
3. Can annealed 4140 steel have an HRC value?
A conversion table may show an approximate HRC equivalent for annealed 4140, but this does not mean a direct HRC test is appropriate. Annealed material is relatively soft, so HRB or HBW is generally more suitable when permitted by the specification.
4. What should buyers check when 4140 steel hardness is listed on an MTC?
Check the steel grade, applicable standard, delivery condition, hardness number, hardness scale, test method, acceptance range, test location, and heat number. Also confirm that the certificate identifies the material supplied and that its hardness result meets the purchase order.
5. Does higher 4140 steel hardness always mean better quality?
No. Higher hardness can improve resistance to indentation and wear, but it may also reduce toughness or affect machinability. The correct hardness depends on the component’s design and service conditions. Buyers should evaluate hardness together with tensile properties, impact requirements, and the intended application.