Weldability of 4140 Steel: What Makes It Difficult to Weld?
📑 Table of Contents
- 🔍 Is 4140 Steel Difficult to Weld?
- 🧪 How Chemical Composition Affects Weldability
- ⚠️ Why Can 4140 Steel Crack During Welding?
- 🌡️ Preheating and Interpass Temperature Control
- 🔥 Post-Weld Heat Treatment and Slow Cooling
- 🔩 Filler Metal Selection and Welding Methods
- 🏭 How Material Condition Changes Weldability
- 📋 Practical Welding Procedure and Quality Checks
- 🛒 What Should Buyers Confirm Before Purchasing 4140?
- 🏢 Why Source 4140 Steel from OTAI Special Steel?
- ❓ Frequently Asked Questions
🔍 Is 4140 Steel Difficult to Weld?
AISI 4140 steel can be welded, but it requires more preparation and process control than common low-carbon steels. Its relatively high carbon content and chromium-molybdenum alloy composition give it good hardenability. These characteristics help 4140 achieve high strength and hardness through heat treatment, but they also increase its sensitivity to welding-related cracking.
During welding, the heat-affected zone (HAZ) experiences rapid heating and cooling. If the cooling rate becomes too high, this region may develop a hard, brittle microstructure. At the same time, hydrogen from moisture, welding consumables or surface contamination can enter the weld area. Combined with residual tensile stress, these conditions create a risk of delayed cracking.
Weldability does not mean every 4140 condition behaves the same
The difficulty of welding depends on several factors, including material thickness, carbon equivalent, initial hardness, joint design, welding process and restraint. A relatively thin annealed 4140 component may be easier to weld than a thick, highly restrained component supplied in a quenched-and-tempered condition.
Therefore, fabricators should not rely on a single universal welding temperature or filler metal recommendation. They need a qualified welding procedure that considers the actual material and service requirements.
| Welding factor | Main concern with 4140 | Typical control measure |
|---|---|---|
| Carbon and alloy content | Higher hardenability and HAZ hardness | Evaluate carbon equivalent and control cooling |
| Hydrogen exposure | Delayed hydrogen-assisted cracking | Use low-hydrogen consumables and clean, dry surfaces |
| Welding stress | Residual stress and joint restraint | Optimize joint design and welding sequence |
| Initial heat-treatment condition | Loss of original hardness or strength | Plan preheating and post-weld treatment carefully |
Practical answer: 4140 is weldable when the fabricator controls hydrogen, cooling rate, temperature and residual stress. However, welding should be treated as a controlled manufacturing operation rather than a routine joining process.
🧪 How Chemical Composition Affects Weldability
The chemical composition of 4140 explains why this grade needs more careful welding procedures than ordinary carbon steel. Its carbon, chromium and molybdenum contents improve hardenability and mechanical performance. However, the same elements can make the heat-affected zone more sensitive to rapid cooling.
Carbon increases hardenability
4140 typically contains approximately 0.38–0.43% carbon. This relatively high carbon level allows the steel to develop substantial hardness during quenching. When welding heats the material near the joint, the HAZ can transform into austenite. Rapid cooling may then produce hard martensitic structures.
Uncontrolled martensite formation can reduce local ductility and increase cracking sensitivity. The risk becomes more significant when the component has a thick cross-section, a cold starting temperature or a highly restrained joint.
Chromium and molybdenum influence cooling response
4140 contains chromium and molybdenum as its main alloying elements. Chromium improves hardenability and contributes to wear resistance. Molybdenum supports hardenability and helps the steel retain useful mechanical properties after tempering.
These alloying elements make 4140 suitable for demanding mechanical applications. However, they also mean that the HAZ can harden more readily than the HAZ of a low-carbon steel under similar welding conditions.
Carbon equivalent helps assess cracking risk
Welding engineers often use carbon equivalent (CE) to estimate how alloy content affects weldability. A commonly used International Institute of Welding (IIW) formula is:
CE(IIW) = C + Mn/6 + (Cr + Mo + V)/5 + (Ni + Cu)/15
All element values in this formula are expressed as weight percentages. The calculation provides a useful indication of hardenability and potential preheat requirements. It does not replace a qualified welding procedure or account for every factor affecting cracking.
For buyers, the practical point is important: two 4140 heats may have slightly different chemical compositions within the permitted specification. Their carbon equivalent values may therefore differ. When welding performance matters, ask the supplier for the actual heat analysis rather than relying only on nominal grade limits.
| Element | Typical 4140 range (%) | Influence on welding |
|---|---|---|
| Carbon (C) | 0.38–0.43 | Increases hardenability and HAZ hardness. |
| Manganese (Mn) | 0.75–1.00 | Contributes to strength and hardenability. |
| Chromium (Cr) | 0.80–1.10 | Improves hardenability and wear resistance. |
| Molybdenum (Mo) | 0.15–0.25 | Supports hardenability and tempering response. |
| Silicon (Si) | Approximately 0.15–0.35 | Contributes to deoxidation and strength. |
Important: These are commonly referenced composition ranges, not a substitute for the governing product specification. Buyers should check the applicable standard, product form and actual mill test certificate (MTC) before calculating carbon equivalent or setting welding conditions.
⚠️ Why Can 4140 Steel Crack During Welding?
Cracking is one of the main concerns when welding 4140. The most important risk is hydrogen-assisted cold cracking, which can develop in the weld metal or heat-affected zone after the joint has cooled. This type of cracking may appear hours after welding rather than during the welding operation itself.
Hydrogen-assisted cracking
Three conditions generally contribute to hydrogen cracking:
- Diffusible hydrogen: Hydrogen enters the weld area through damp electrodes, contaminated surfaces, moisture or other sources.
- A crack-sensitive microstructure: Rapid cooling can create hard and brittle regions in the HAZ or weld metal.
- Tensile stress: Welding shrinkage, external loads and joint restraint create stresses that can promote crack formation.
These conditions can interact. For example, a thick 4140 component with a highly restrained joint may cool rapidly and develop a hard HAZ. If the welding consumables also contain excessive moisture, the combined risk becomes much higher.
Why the heat-affected zone is vulnerable
The welding arc heats the base metal near the joint to a high temperature. The material then cools according to the heat input, preheat temperature, section thickness and surrounding conditions. If cooling occurs too quickly, the HAZ may form an untempered martensitic structure.
This region can have significantly higher hardness than the surrounding material. Although high hardness may be desirable in some finished components, an uncontrolled hard zone beside a weld can become brittle and sensitive to hydrogen-assisted cracking.
Why cracks may appear after welding
Hydrogen can diffuse through the steel after the welding arc stops. As the weldment cools, residual tensile stress remains in the joint. If the local microstructure and hydrogen concentration create suitable conditions, cracks may develop after the fabricator has completed the weld.
For this reason, immediate visual inspection alone cannot always establish weld integrity. The applicable fabrication code and inspection plan should determine whether delayed inspection is necessary, and how long the joint must remain before final examination.
Other welding defects to consider
Besides hydrogen cracking, fabricators should monitor porosity, lack of fusion, incomplete penetration and excessive distortion. These defects can result from poor joint preparation, incorrect welding parameters, contamination or unsuitable technique. They do not all have the same causes, so inspection and corrective actions should address the actual defect mechanism.
To reduce cracking risk, control all three contributing factors: keep hydrogen low, avoid excessively hard microstructures and manage welding stress. Preheating alone cannot compensate for wet consumables or an unsuitable joint design.
🌡️ Preheating and Interpass Temperature Control
Preheating is one of the most important measures for improving 4140 weldability. It raises the temperature of the base metal before welding and slows the cooling rate after the arc passes. This helps reduce excessive HAZ hardening and gives diffusible hydrogen more time to escape.
Why preheating matters
Without adequate preheating, the surrounding cold steel can extract heat rapidly from the weld area. The HAZ may then cool quickly and develop a hard microstructure. Preheating reduces the temperature difference between the weld zone and the surrounding material, helping control this cooling process.
Preheating also helps remove moisture from the joint area. However, it does not replace proper cleaning, dry consumables or correct welding technique.
How to determine the preheat temperature
There is no single preheat temperature suitable for every 4140 welding job. The correct value depends on several variables:
- Actual carbon equivalent and chemical composition.
- Material thickness and joint geometry.
- Initial heat-treatment condition and hardness.
- Welding process, heat input and consumable hydrogen level.
- Joint restraint and the required mechanical properties.
Some industrial welding guidance for 4140 uses preheat temperatures in the approximate range of 200–300°C (392–572°F). Treat this as a reference range from specific welding recommendations, not a universal instruction. The qualified welding procedure specification (WPS) must establish the actual minimum preheat and interpass temperatures for the job.
Maintain the required interpass temperature
For multi-pass welding, the temperature between successive passes also matters. If the joint cools below the specified minimum, the next pass may create a faster cooling cycle and increase the risk of hardening. Conversely, excessive interpass temperature or heat input may affect grain structure, toughness and the final mechanical properties.
Fabricators should measure temperature using suitable contact instruments or temperature-indicating materials. Record the readings when the WPS or inspection plan requires it. Do not rely on visual estimates of how hot the steel appears.
| Control item | Purpose | What to verify |
|---|---|---|
| Preheat | Reduce cooling rate and HAZ hardening | Minimum temperature and heating coverage |
| Interpass temperature | Maintain a controlled thermal cycle between passes | Minimum and maximum limits in the WPS |
| Heat input | Control cooling behavior and weld properties | Current, voltage, travel speed and process requirements |
| Temperature records | Demonstrate process compliance | Measurement method, location and recorded values |
Preheat should cover an appropriate area around the joint and extend through the material thickness as required by the procedure. Uneven heating can leave cold regions that cool too quickly, particularly in thick sections.
🔥 Post-Weld Heat Treatment and Slow Cooling
Preheating controls the thermal conditions before and during welding. Post-weld treatment addresses the condition of the joint after welding. Depending on the material condition and engineering requirements, the procedure may include hydrogen removal, stress relief, tempering or a complete re-heat-treatment cycle.
Hydrogen removal after welding
Some procedures maintain the weldment at an elevated temperature after welding to encourage hydrogen diffusion. This process is often called post-heating or hydrogen bake-out. It aims to reduce the amount of diffusible hydrogen remaining near the weld before the component cools to ambient temperature.
Hydrogen bake-out is not the same as conventional stress-relief PWHT. It does not necessarily restore the original microstructure or remove all residual welding stress. The procedure must specify the temperature, holding time and transition to controlled cooling.
Stress relief and tempering
Post-weld heat treatment may reduce residual stress and temper hard microstructures. However, the correct treatment depends on the initial condition of the 4140 and the required properties of the finished component.
For quenched-and-tempered 4140, the PWHT temperature must be considered against the original tempering temperature. Heating above the original tempering temperature can soften the base metal and reduce its specified strength or hardness. A treatment that reduces welding stress may therefore compromise the component’s mechanical requirements if the fabricator does not plan it carefully.
When a complete re-heat-treatment cycle may be necessary
For some components, especially those requiring uniform mechanical properties throughout the section, the manufacturing plan may involve welding before the final quenching and tempering cycle. The component can then receive a complete heat treatment after welding, subject to engineering approval and dimensional-control requirements.
This approach may help achieve more consistent properties, but it also introduces risks such as distortion, dimensional changes and residual stress from heat treatment. The design team should confirm whether the geometry and material condition can tolerate the process.
Slow cooling after welding
After welding and any required post-heating, controlled cooling can help avoid an excessively rapid temperature drop. Insulating blankets or a controlled furnace may be used when the procedure specifies them. The method and cooling rate should match the material thickness, joint design and final property requirements.
Do not treat hydrogen bake-out, stress relief and full re-heat treatment as interchangeable operations. Each serves a different purpose, and the welding procedure should state which operation is required.
🔩 Filler Metal Selection and Welding Methods
Choosing a suitable filler metal is another important part of welding 4140. The filler must provide the required joint strength, compatibility and service performance. A fabricator should not select a consumable solely because its nominal tensile strength is close to the base metal.
Low-hydrogen filler metals
Low-hydrogen consumables help reduce one of the main causes of delayed cracking. Depending on the welding process and design requirements, fabricators may consider low-hydrogen electrodes or chromium-molybdenum filler metals.
For example, E7018 or E8018-type electrodes appear in some general 4140 welding recommendations. Certain applications may require higher-strength or alloy-matched consumables. The correct choice depends on the WPS, required joint properties, service temperature and any applicable construction code.
For gas metal arc welding (GMAW) or gas tungsten arc welding (GTAW), the filler classification should also match the required strength and alloy characteristics. Always check the filler manufacturer’s technical data and the qualified procedure.
Common welding processes
| Welding process | Potential use | Important consideration |
|---|---|---|
| SMAW (stick welding) | Repairs and general fabrication | Use suitable low-hydrogen electrodes and follow storage instructions. |
| GMAW (MIG/MAG) | Production welding and controlled fabrication | Control shielding gas, filler compatibility and heat input. |
| GTAW (TIG) | Precision work and selected repair applications | Maintain clean surfaces and select compatible filler material. |
Keep consumables clean and dry
Even a suitable low-hydrogen electrode can introduce excessive moisture if the fabricator stores or handles it incorrectly. Follow the consumable manufacturer’s baking, storage and exposure instructions. Remove rust, oil, paint, grease and moisture from the joint before welding.
Joint preparation also matters. Excessive gaps, poor fit-up and high restraint can increase stress concentration. A well-designed joint, suitable welding sequence and controlled deposition technique can reduce avoidable problems.
When the component carries a critical load, the fabricator should qualify the welding procedure and verify that the filler metal delivers the required strength, ductility and toughness after the planned thermal cycle.
🏭 How Material Condition Changes Weldability
4140 is available in different delivery conditions, and the initial condition has a direct influence on welding. Buyers and fabricators should identify whether the material is annealed, normalized or quenched and tempered before deciding on a welding procedure.
Welding annealed 4140
Annealed 4140 generally offers lower hardness and better machinability than a hardened condition. This can make joint preparation and fabrication easier. However, annealed material still contains enough carbon and alloying elements to require attention to preheat, hydrogen control and cooling rate.
Do not assume that annealed 4140 behaves like mild steel. Its hardenability remains an important factor during welding, particularly in thick or highly restrained components.
Welding quenched-and-tempered 4140
Quenched-and-tempered 4140 already has a controlled combination of strength, hardness and toughness. Welding locally changes this condition. The HAZ may become harder near the fusion boundary, while other regions may experience tempering or softening because of the welding thermal cycle.
This variation can create a joint with uneven mechanical properties. The component may also lose part of its original hardness or strength near the weld, even when no visible crack appears.
For this reason, welding a finished quenched-and-tempered component requires particular care. The fabricator must consider whether the original mechanical properties can be restored or whether the design can accept the local property changes.
Compare material conditions before planning fabrication
| 4140 condition | Typical characteristics | Welding consideration |
|---|---|---|
| Annealed | Lower hardness and improved machinability | Still requires controlled preheat, hydrogen management and cooling. |
| Normalized | A refined structure with properties dependent on section size and process | Evaluate HAZ transformation and the required final properties. |
| Quenched and tempered | Higher strength and hardness | Welding may create local hardening or softening; PWHT needs careful control. |
In some manufacturing plans, the fabricator welds the component before the final heat-treatment cycle. In others, the design requires welding an already hardened component. These approaches are not automatically interchangeable. The engineering team should select the sequence according to the drawing, mechanical requirements and qualified procedure.
📋 Practical Welding Procedure and Quality Checks
A reliable 4140 welding process begins before the first weld pass. Material verification, joint preparation, consumable control and temperature monitoring all contribute to the final result. A documented procedure also helps different production teams maintain consistent quality.
Step 1: Verify the base material
Check the grade, heat number, chemical composition, product form and delivery condition. Review the MTC to confirm that the material matches the purchase specification. If the welding procedure depends on carbon equivalent, calculate it from the actual heat analysis where the required elements are available.
Step 2: Prepare the joint
Remove oil, rust, paint, moisture and other contaminants from the welding area. Confirm the joint geometry, root gap, alignment and surface condition. Avoid unnecessary restraint because excessive restraint can increase residual stress.
Step 3: Establish the qualified welding parameters
Use a WPS that addresses the material condition, thickness, welding process, filler metal, preheat, interpass temperature and heat input. If the project requires procedure qualification, complete the relevant procedure qualification record (PQR) and welder qualification before production.
Step 4: Control temperature and consumables
Measure preheat and interpass temperature using an approved method. Keep electrodes and other consumables within the manufacturer’s specified storage and handling conditions. Record essential process variables when the quality plan requires them.
Step 5: Apply the specified post-weld process
Follow the required hydrogen bake-out, PWHT or controlled cooling procedure. Confirm that the selected treatment will not reduce the base metal’s required strength or hardness. For quenched-and-tempered 4140, compare the proposed PWHT temperature with the original tempering condition.
Step 6: Inspect the completed joint
Visual inspection can identify surface defects, but it may not detect all subsurface or delayed cracks. Depending on the component and applicable code, the inspection plan may include magnetic particle testing (MT), liquid penetrant testing (PT), ultrasonic testing (UT) or radiographic testing (RT).
Where delayed hydrogen cracking is a concern, schedule inspection after the waiting period specified by the applicable code or procedure. Do not assume that an immediate inspection provides final acceptance.
| Quality checkpoint | Record or evidence |
|---|---|
| Base material | MTC, heat number and delivery condition |
| Welding procedure | WPS and PQR where required |
| Consumables | Filler classification, batch and storage records |
| Temperature control | Preheat, interpass and PWHT records |
| Final inspection | Visual and specified NDT reports |
The inspection method and acceptance criteria should come from the project specification and governing fabrication code. A supplier’s material certificate confirms the supplied steel properties; it does not certify the quality of a weld made later by the fabricator.
🛒 What Should Buyers Confirm Before Purchasing 4140?
Welding requirements should influence material purchasing from the beginning. If a component will undergo welding, buyers should share the fabrication plan with the steel supplier before confirming the order. This helps the supplier recommend a suitable product condition and provide the documentation needed for engineering review.
Confirm the grade and product specification
Specify AISI 4140 and identify the applicable material standard, product form and dimensional requirements. Do not rely on a grade name alone when the project requires particular chemical or mechanical properties.
Specify the delivery condition
State whether the project requires annealed, normalized or quenched-and-tempered material. The delivery condition affects machinability, hardness and the subsequent welding and heat-treatment plan.
Request the actual MTC
Ask for the mill test certificate and check the heat analysis, mechanical properties and heat number. If the welding engineer needs to calculate carbon equivalent, confirm that the certificate reports the necessary chemical elements. Where the project requires additional testing, agree on the test scope before production.
Check dimensions and processing requirements
Material thickness and section size influence heat flow and cooling rate during welding. Confirm the exact dimensions, cutting tolerances and machining allowance. If the supplier provides cut-to-size material, ensure that the preparation method suits the next manufacturing operation.
Discuss the complete fabrication route
Tell the supplier whether the component will be welded before or after heat treatment. Also explain whether the finished part needs a specific hardness, tensile strength, dimensional tolerance or inspection level. This information helps the purchasing and engineering teams assess whether the proposed supply condition fits the manufacturing plan.
- Grade and governing specification.
- Plate or bar dimensions and required tolerances.
- Delivery condition and hardness requirements.
- Actual chemical analysis and MTC availability.
- Welding sequence and post-weld heat-treatment requirements.
- Cutting, machining, inspection and export packaging needs.
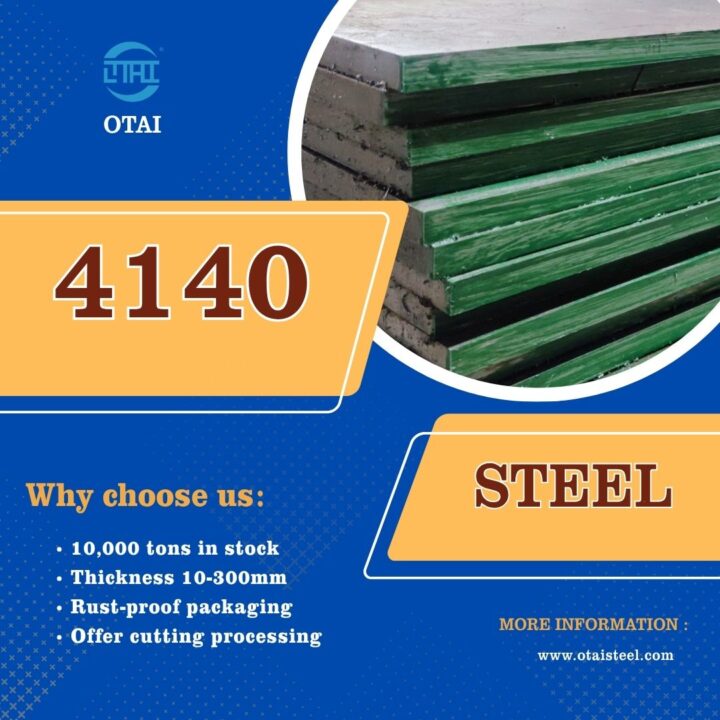
For projects requiring 4140 plate, review the product details and available supply information on OTAI’s 4140 alloy steel plate page. Share the drawing, dimensions and material condition when requesting a quotation so the supplier can assess the actual requirements.
For procurement teams: selecting a suitable 4140 supply condition is only one part of weld quality. The fabricator remains responsible for the welding procedure, consumable control, thermal treatment and final joint inspection.
🏢 Why Source 4140 Steel from OTAI Special Steel?
- International supply experience: OTAI has supplied steel to customers in more than 54 countries since 1999.
- 4140 plate inventory: 4140 / SCM440 / 42CrMo4 plate thicknesses from 4–380 mm.
- 4140 QT plate inventory: quenched-and-tempered 4140 plate thicknesses from 13–200 mm, subject to stock confirmation.
- Large inventory capacity: more than 10,000 tons of steel stock to support different purchasing requirements.
- Cutting capacity: 20 saw cutting machines for preparing material to requested dimensions.
- Custom processing: CNC machining, grinding and cutting services, with support for customized sizes and tolerances.
- Quality support: material testing, ultrasonic testing and coordination of third-party inspection according to order requirements.
- Export packaging: anti-rust protection, strapping and wooden-case packaging options for international shipments.
- One-stop service: support for material selection, processing, documentation and delivery coordination.
When purchasing 4140 for a welded component, provide the required dimensions, delivery condition, applicable specification and inspection requirements. OTAI can help confirm suitable stock and processing options. The final welding procedure and acceptance criteria should be established by the customer’s qualified engineering and fabrication team.
❓ Frequently Asked Questions
1. Is AISI 4140 steel weldable?
Yes. AISI 4140 can be welded, but it requires careful control because its carbon and alloy content give it relatively high hardenability. Fabricators should use a qualified welding procedure, suitable low-hydrogen consumables, appropriate preheating and controlled cooling. The exact requirements depend on thickness, material condition and joint design.
2. Does 4140 steel need preheating before welding?
Preheating is commonly required or strongly considered when welding 4140, especially for thick sections, highly restrained joints or hardened material. It slows cooling and helps reduce HAZ hardening and hydrogen-cracking risk. The WPS should determine the actual preheat temperature rather than relying on one general value for every application.
3. Why does 4140 steel crack after welding?
4140 may develop delayed hydrogen-assisted cracks when diffusible hydrogen, a hard crack-sensitive microstructure and tensile stress act together. Rapid cooling can create a hard HAZ, while moisture or contaminated consumables can introduce hydrogen. Proper preheating, low-hydrogen practices, suitable joint design and controlled cooling help reduce the risk.
4. Can quenched-and-tempered 4140 be welded?
It can be welded under a carefully qualified procedure, but welding changes the local heat-treatment condition. The HAZ may become harder or softer than the original base metal. The fabricator must consider preheating, filler metal, PWHT and the possibility of re-heat treatment. The proposed thermal cycle must not compromise the required final strength and hardness.
5. Does 4140 steel always require post-weld heat treatment?
No single PWHT requirement applies to every 4140 weld. Some applications require hydrogen removal or stress relief, while others may need a more complete heat-treatment plan. The decision depends on the initial material condition, joint thickness, service loads, applicable code and required mechanical properties. For quenched-and-tempered material, the PWHT temperature must also be checked against the original tempering condition.